<-- style PDP --> 1108-357 King Street, Toronto - Condo Apt for lease for $3,850
  • new
  • for lease

1108-357 King Street

Toronto, Ontario, M5V 0S7 - Waterfront Communities C1

$3,850

  • Neighbourhood

    Waterfront Communities C1

  • Major Intersection

    King W St/ Peter St

  • Listed Since: 10 day(s)

  • Last update: 2 day(s) ago

Overview

  • Property Type

    Condo Apt, Apartment

  • Bedrooms

    2

  • Bathrooms

    2

  • Square Feet

    800-899

  • Exposure

    South East

  • Total Parking

    n/a

  • Locker

    Owned

  • Furnished

    No

  • Balcony

    None

Property Description

Property description for 1108-357 King Street, Toronto

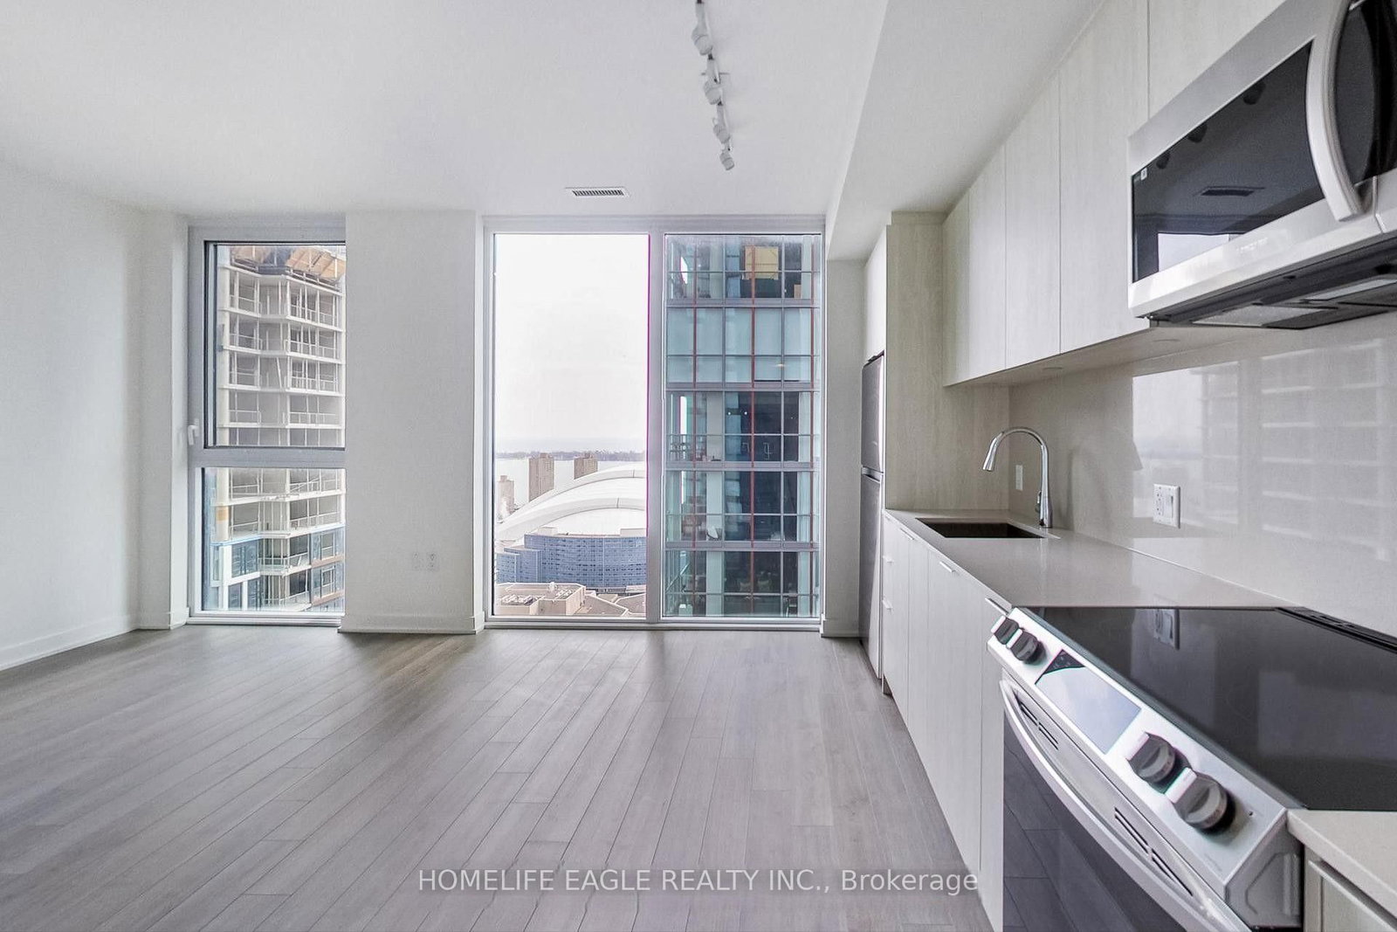
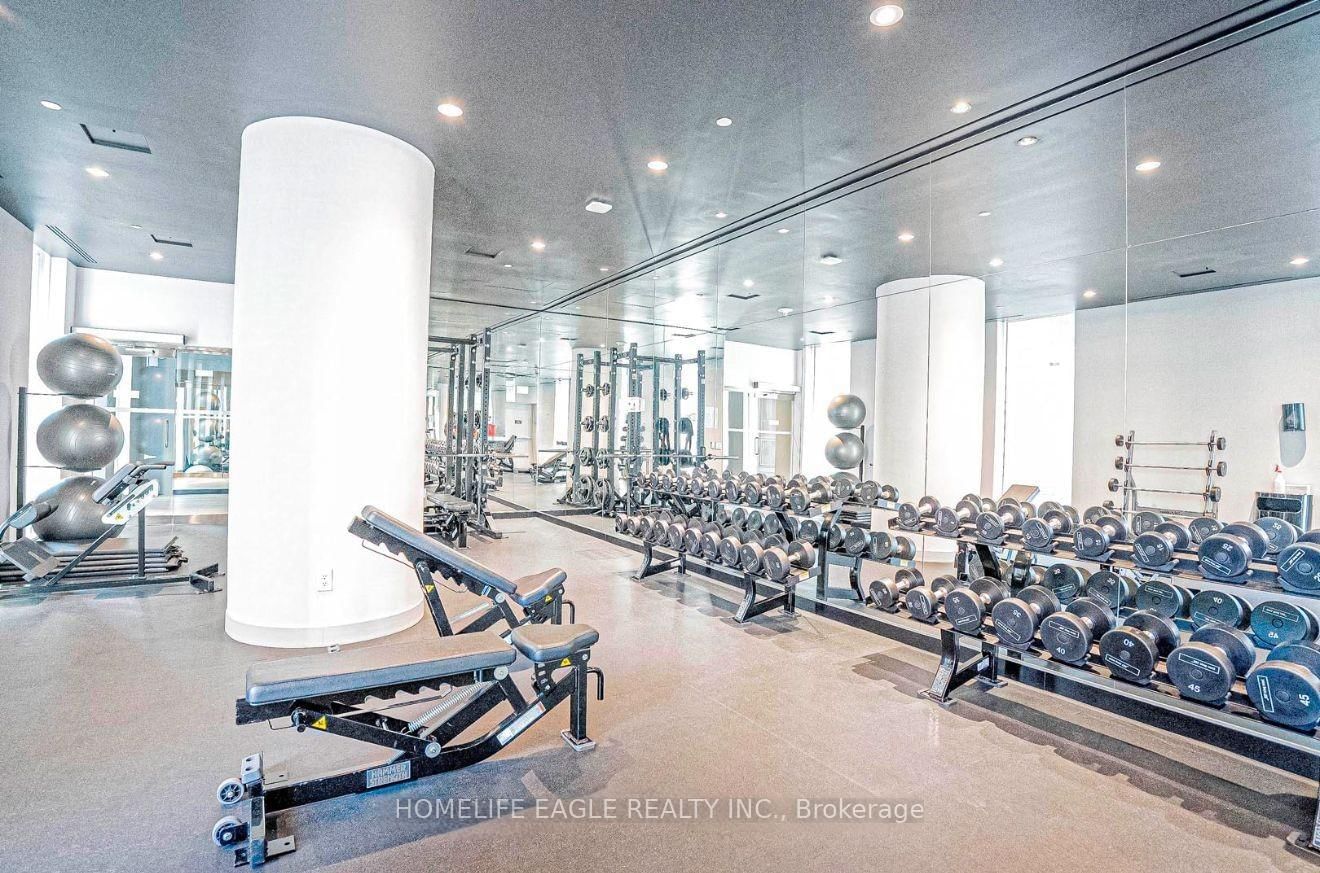
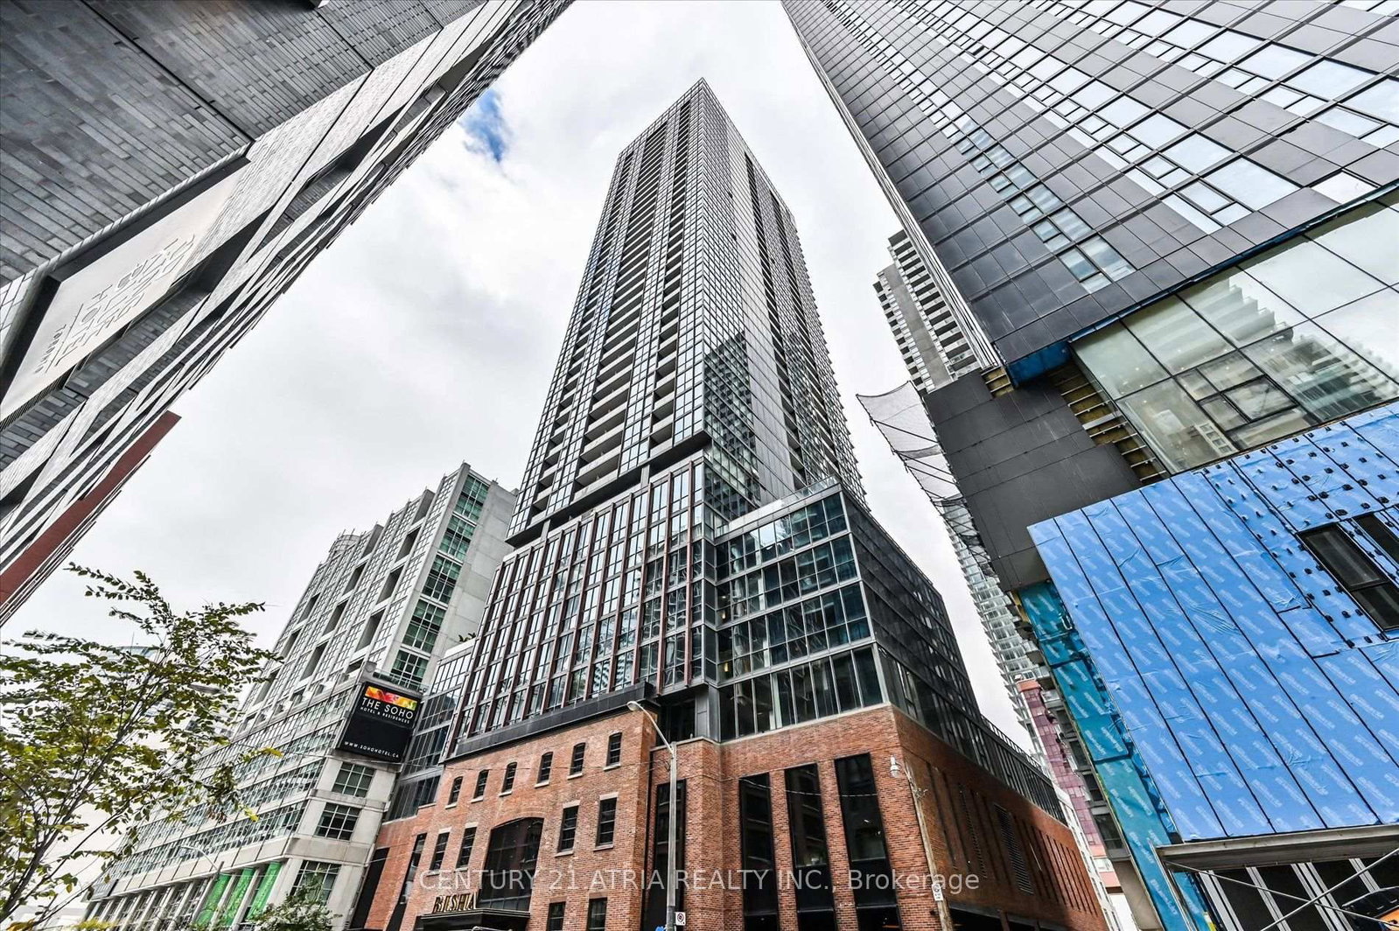
One of the best locations in downtown Toronto-an address any Torontonian will truly appreciate. This beautiful 2-bedroom, 2-full-bathroom suite, with both bedrooms exterior-facing, is located in a newly built, high-end Great Gulf building. One of the most special features of this suite is the oversized wall-to-ceiling windows, filling the rooms with natural light and offering beautiful views overlooking Rogers Centre and the Toronto skyline. This is a rare feature that is not commonly available in other units in the building. The spacious open-concept layout features 10-foot ceilings, high-end appliances, and a functional layout designed for both comfort and convenience. A private storage locker is also included. Residents have access to an impressive selection of amenities, including a rooftop terrace with BBQs and dining areas, state-of-the-art gym, yoga studio, meeting rooms, party lounge, and 24/7 concierge service. For anyone who truly enjoys Toronto, this location offers the best of the city right outside your door. Walk to a Jays game, catch a concert, enjoy dinner at one of the city's best restaurants, explore the Entertainment District, or head to work in the Financial District-all while enjoying the comfort and luxury of a beautiful, newly built building. It's the perfect combination of location, convenience, entertainment, and modern city living-everything that makes downtown Toronto such a wonderful place to call home.

Listed by HOMELIFE EAGLE REALTY INC.

  • MLS #

    C13751946

  • Sq. Ft

    800-899

  • Sq. Ft. Source

    MLS

  • Year Built

    Available Upon Request

  • Basement

    None

  • View

    n/a

  • Garage

    Underground

  • Parking Type

    None

  • Locker

    Owned

  • Pets Permitted

    Yes-with Restrictions

  • Exterior

    Brick

  • Fireplace

    N

  • Security

    n/a

  • Elevator

    n/a

  • Laundry Level

    n/a

  • Building Amenities

    Concierge,Exercise Room,Party/Meeting Room,Recreation Room,Rooftop Deck/Garden,Bbqs Allowed

  • Maintenance Fee Includes

    n/a

  • Property Management

    Del Property Management

  • Heat

    Forced Air

  • A/C

    Central Air

  • Water

    n/a

  • Water Supply

    n/a

  • Central Vac

    N

  • Cert Level

    n/a

  • Energy Cert

    n/a

  • Living

    5.38 x 4.26 ft Main level

    Combined W/Dining, Window Flr to Ceil, hardwood floor

  • Dining

    5.38 x 4.26 ft Main level

    Combined W/Living, Window Flr to Ceil, hardwood floor

  • Family

    5.38 x 4.26 ft Main level

    Combined W/Family, Window Flr to Ceil, hardwood floor

  • Kitchen

    3.0 x 2.0 ft Main level

    Quartz Counter, B/I Appliances, hardwood floor

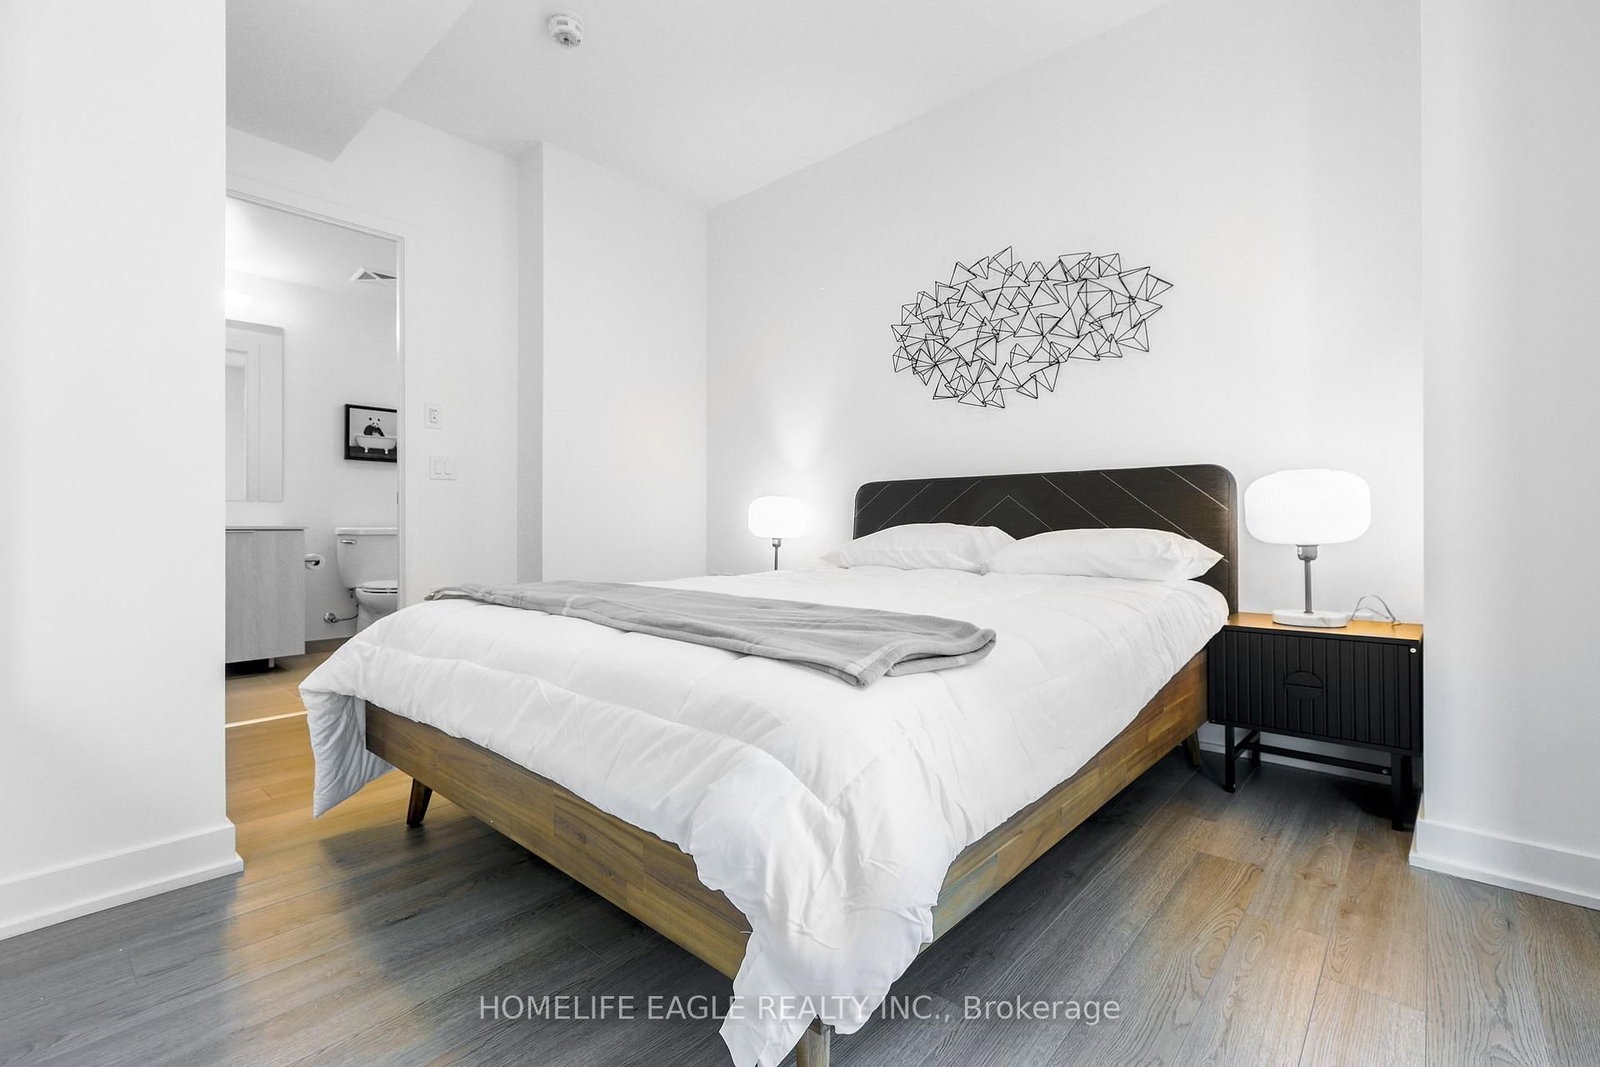
  • Primary

    3.92 x 3.02 ft Main level

    3 Pc Ensuite, Window Flr to Ceil, hardwood floor

  • 2nd Br

    3.04 x 3.05 ft Main level

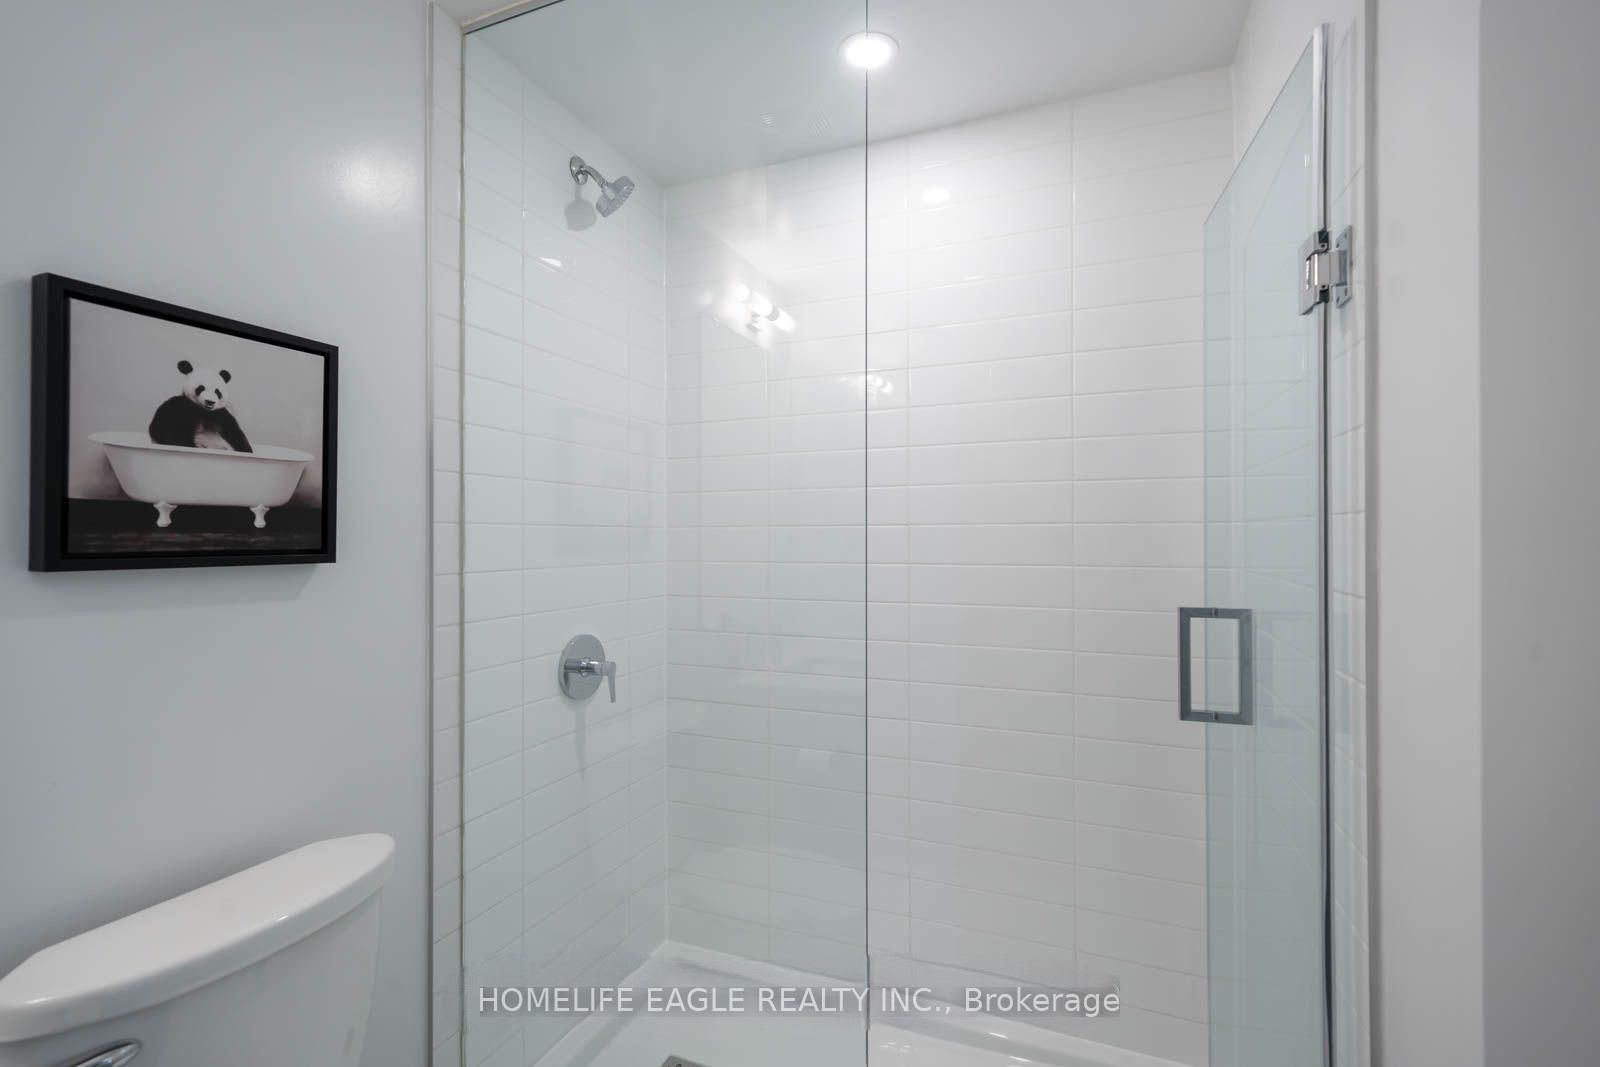
    3 Pc Bath, Window Flr to Ceil, hardwood floor

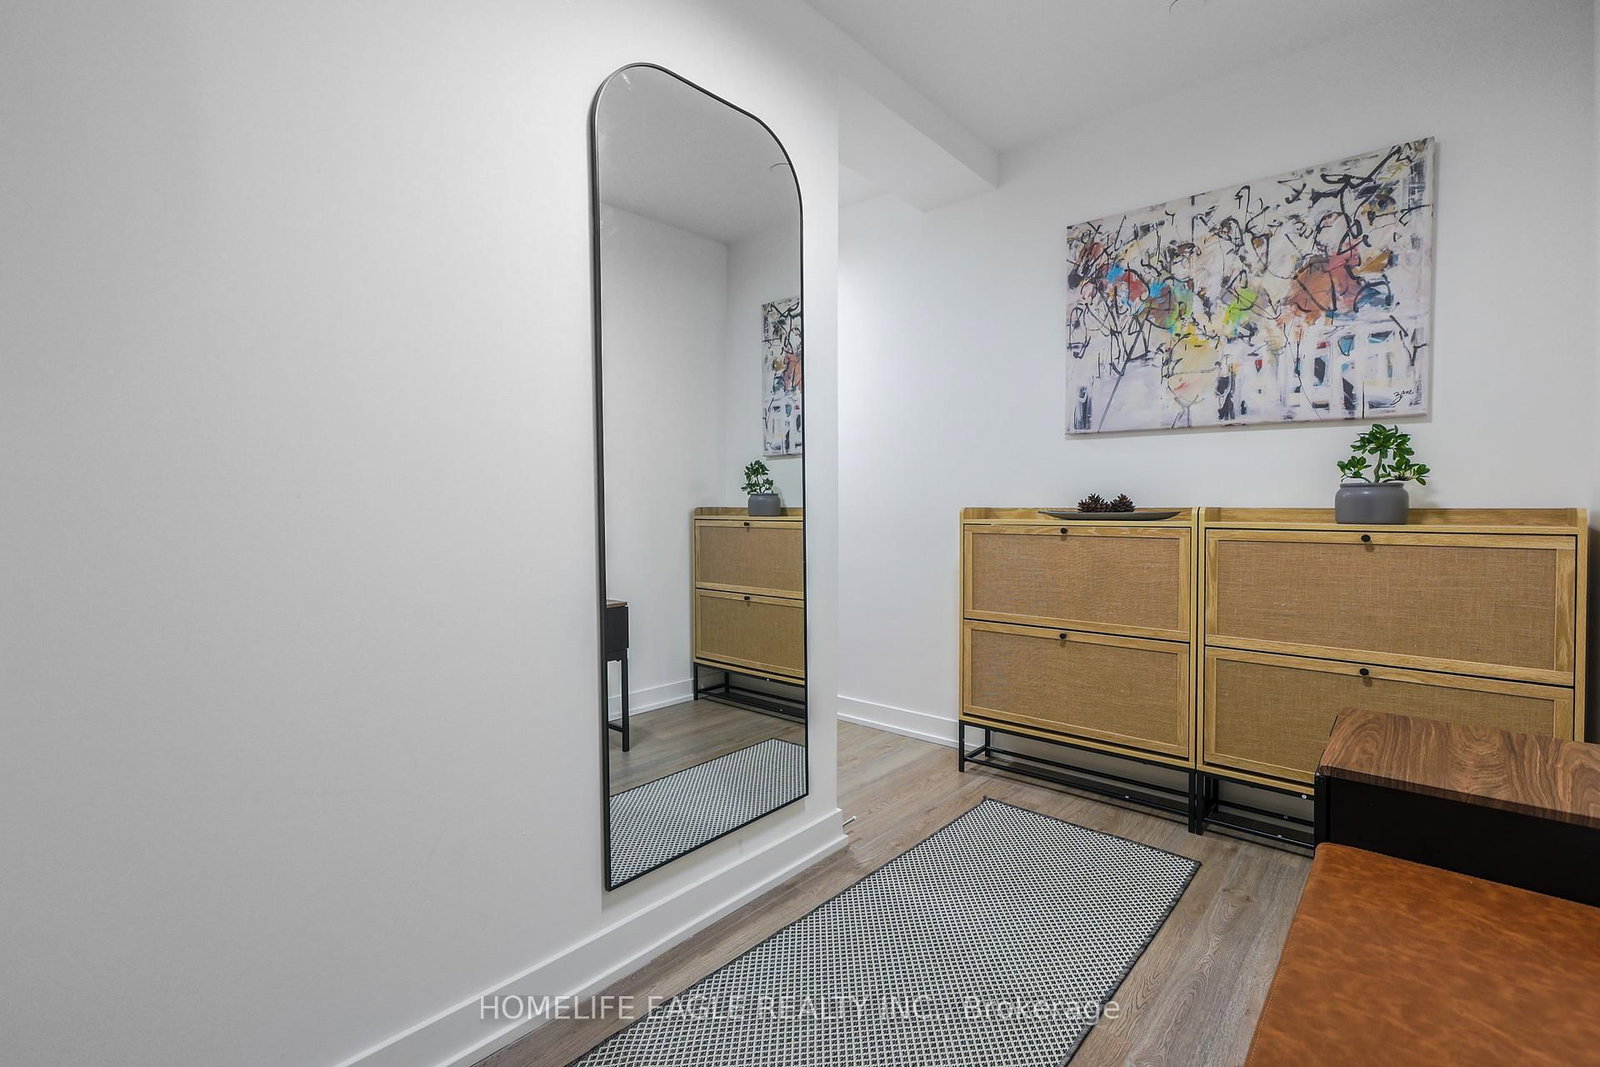
  • Foyer

    3.87 x 3.2 ft Main level

    Open Concept, B/I Closet, hardwood floor

  • MLS #

    C13751946

  • Sq. Ft

    800-899

  • Sq. Ft. Source

    MLS

  • Year Built

    Available Upon Request

  • Basement

    None

  • View

    n/a

  • Garage

    Underground

  • Parking Type

    None

  • Locker

    Owned

  • Pets Permitted

    Yes-with Restrictions

  • Exterior

    Brick

  • Fireplace

    N

  • Security

    n/a

  • Elevator

    n/a

  • Laundry Level

    n/a

  • Building Amenities

    Concierge,Exercise Room,Party/Meeting Room,Recreation Room,Rooftop Deck/Garden,Bbqs Allowed

  • Maintenance Fee Includes

    n/a

  • Property Management

    Del Property Management

  • Heat

    Forced Air

  • A/C

    Central Air

  • Water

    n/a

  • Water Supply

    n/a

  • Central Vac

    N

  • Cert Level

    n/a

  • Energy Cert

    n/a

  • Living

    5.38 x 4.26 ft Main level

    Combined W/Dining, Window Flr to Ceil, hardwood floor

  • Dining

    5.38 x 4.26 ft Main level

    Combined W/Living, Window Flr to Ceil, hardwood floor

  • Family

    5.38 x 4.26 ft Main level

    Combined W/Family, Window Flr to Ceil, hardwood floor

  • Kitchen

    3.0 x 2.0 ft Main level

    Quartz Counter, B/I Appliances, hardwood floor

  • Primary

    3.92 x 3.02 ft Main level

    3 Pc Ensuite, Window Flr to Ceil, hardwood floor

  • 2nd Br

    3.04 x 3.05 ft Main level

    3 Pc Bath, Window Flr to Ceil, hardwood floor

  • Foyer

    3.87 x 3.2 ft Main level

    Open Concept, B/I Closet, hardwood floor

Thinking of Selling?

Find Out Your Home’s Value in Today’s Market!

No Email or Signup is required to view your home estimate.

estimate your home value

Contact Manoj Kukreja

Sales Representative,
Century 21 People’s Choice Realty Inc.,
Brokerage
(647) 576 - 2100

Manoj profile avatar

Property History

Property history for 1108-357 King Street, Toronto

This property has been sold 5 times before. Create your free account to explore sold prices, detailed property history, and more insider data.

Sign In / Register

Inventory Graph

10 9 8 7 6 5 4 3 2 1 0 1 Months of inventory SELLER'S Market BALANCED Market BUYER'S Market

Thinking of Selling?

Find Out Your Home’s Value in Today’s Market!

No Email or Signup is required to view your home estimate.

estimate your home value

Contact Manoj Kukreja

Sales Representative, Century 21 People’s Choice Realty Inc., Brokerage
(647) 576 - 2100

Manoj profile avatar

Recent Sold Listings in Waterfront Communities C1, Toronto

Popular Cities